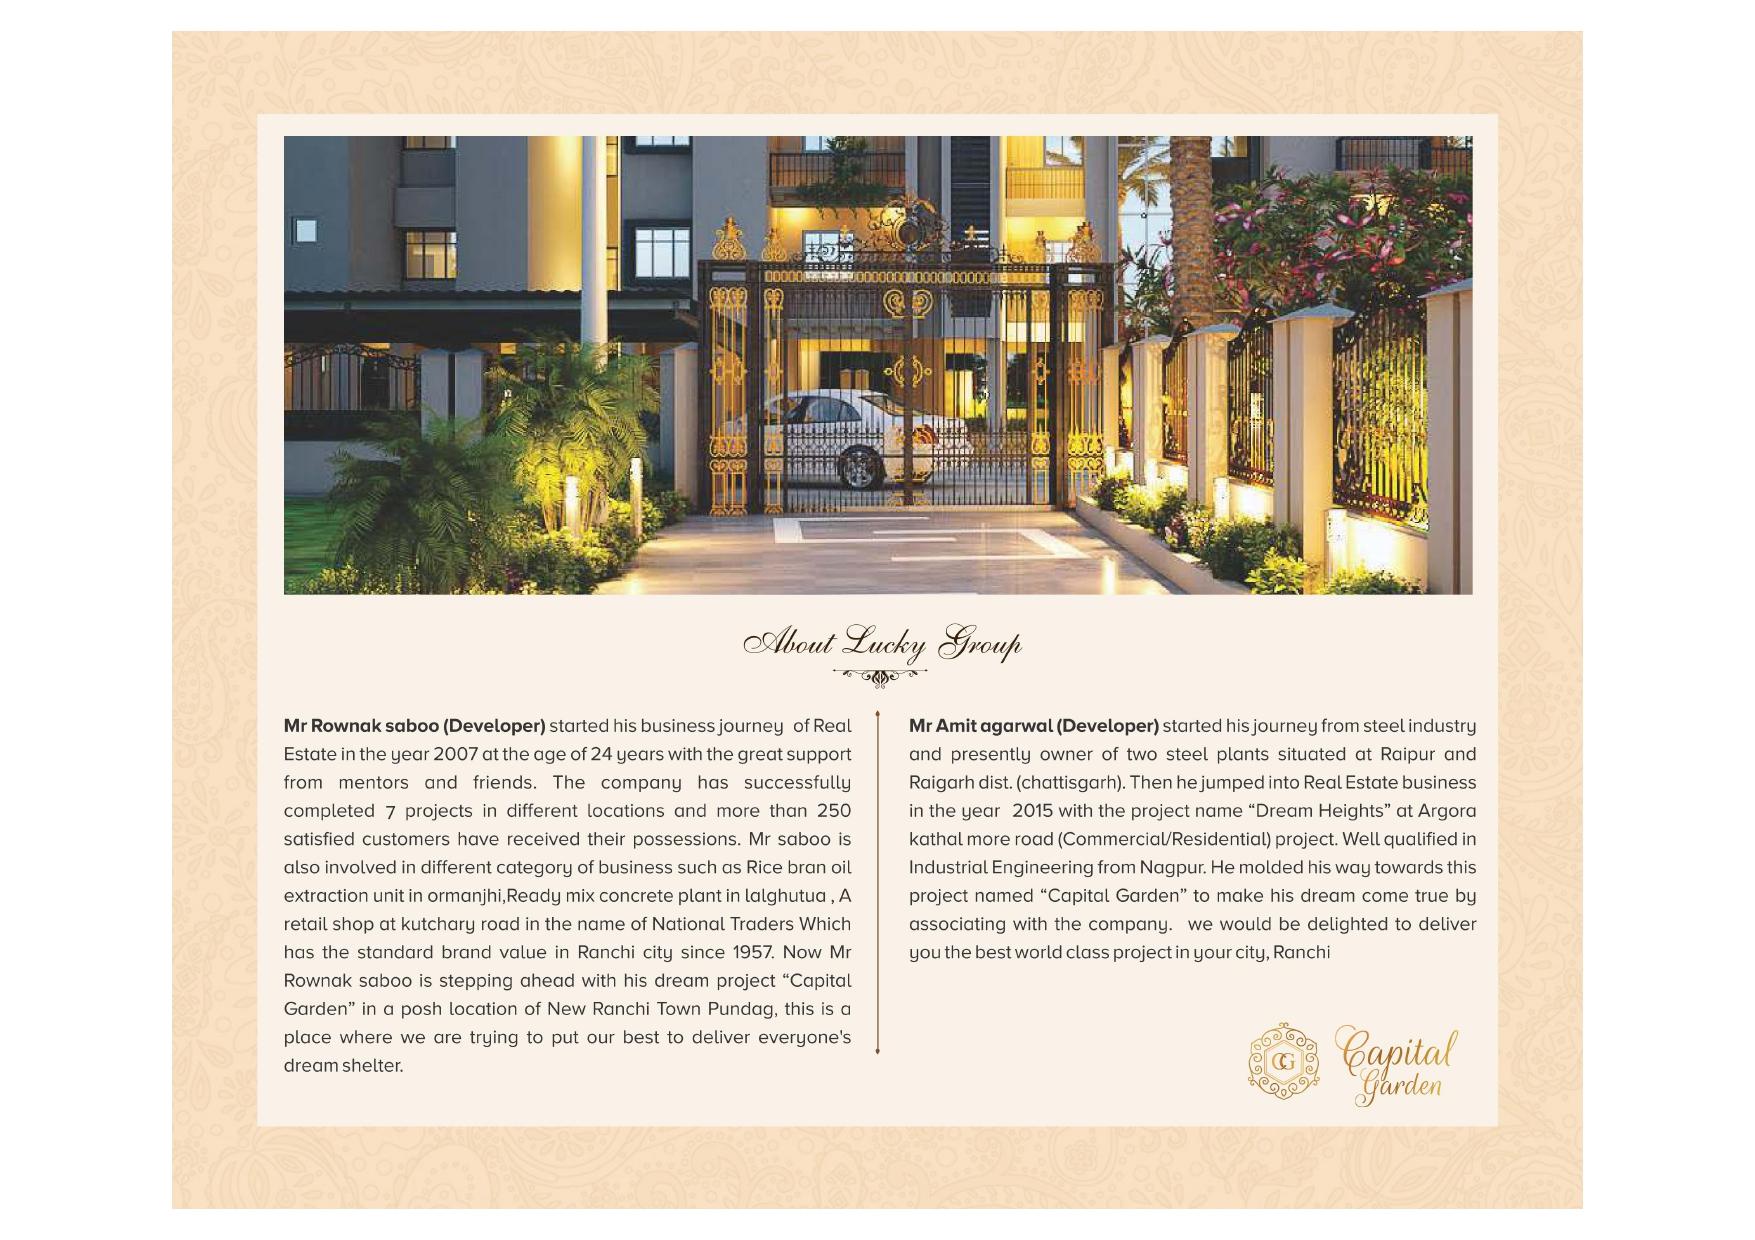
Overview
Last Updated: Oct 11, 2025
Status: Selling
Category: Apartment
Price: Rs5,400,000 - Rs7,700,000
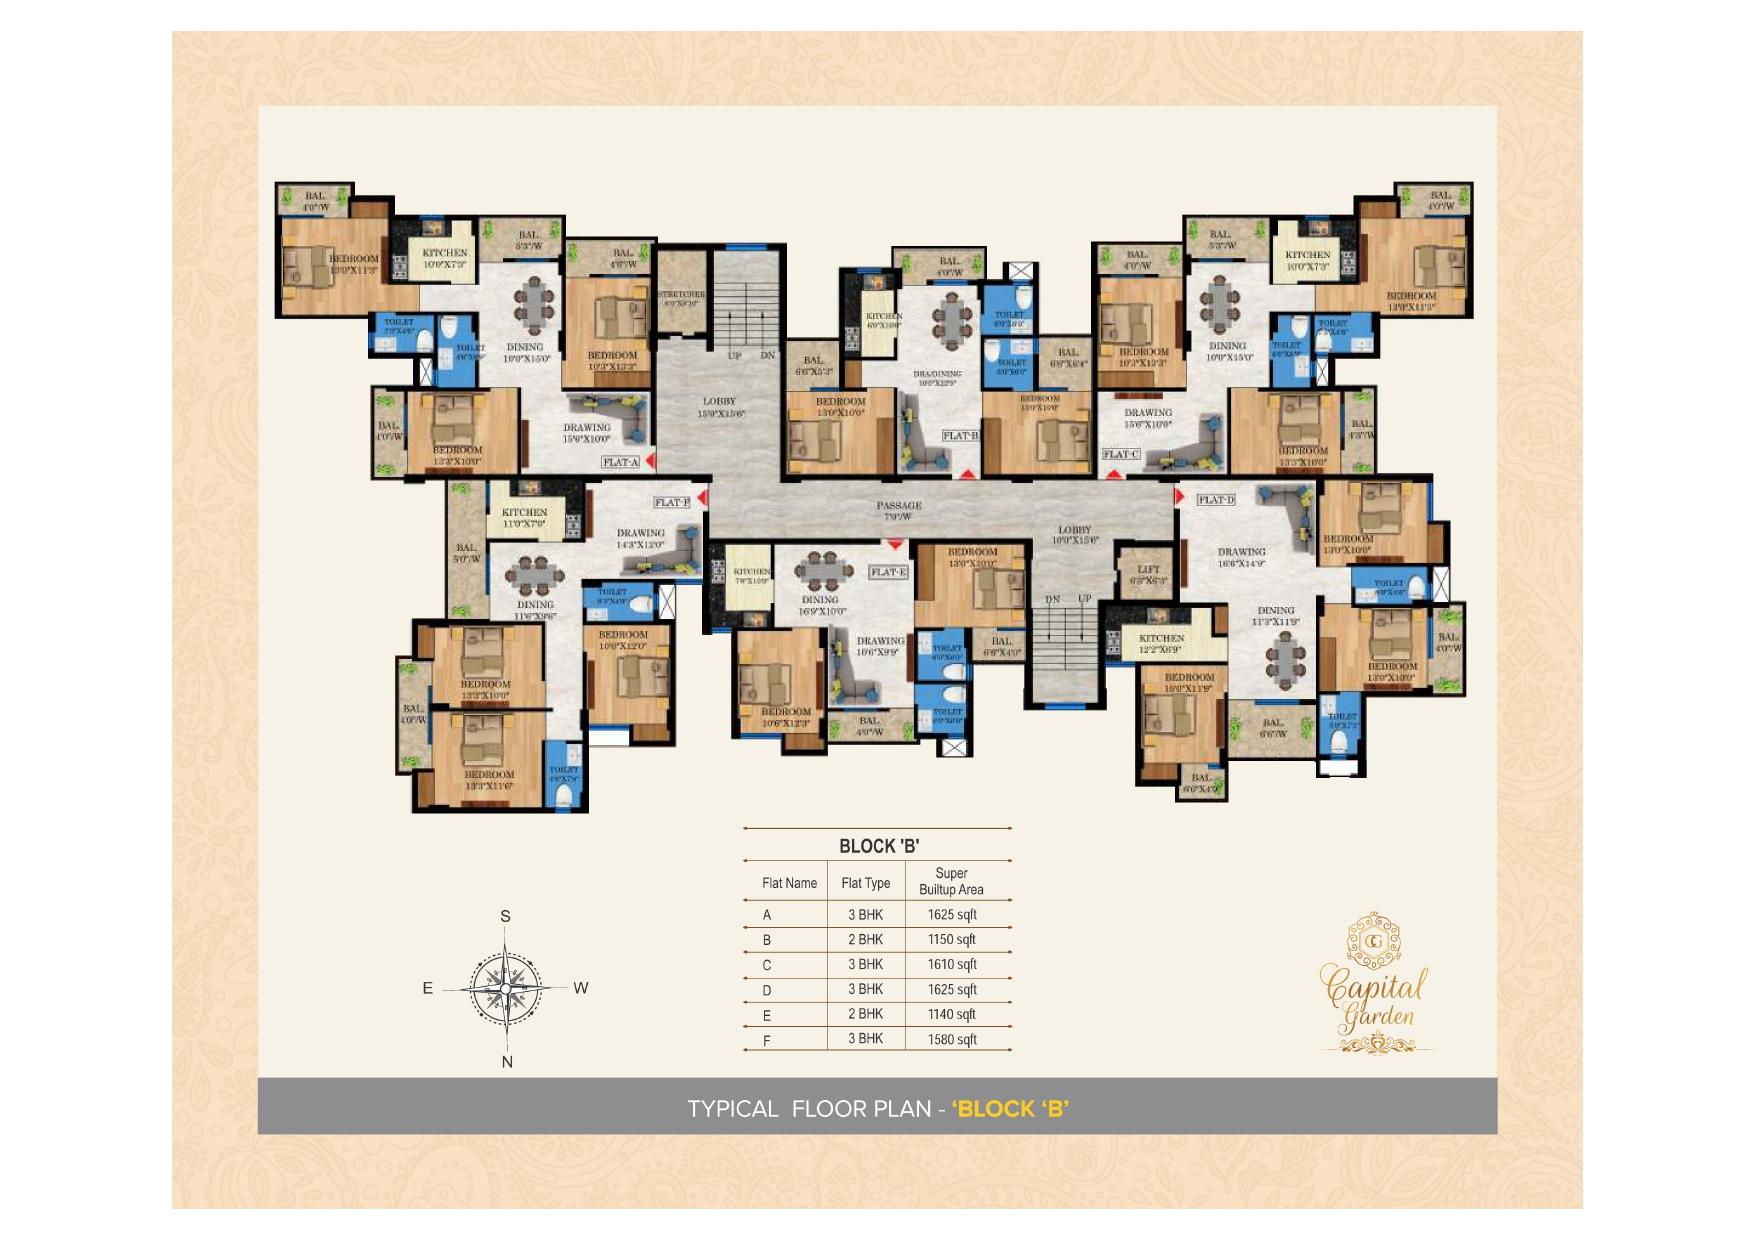
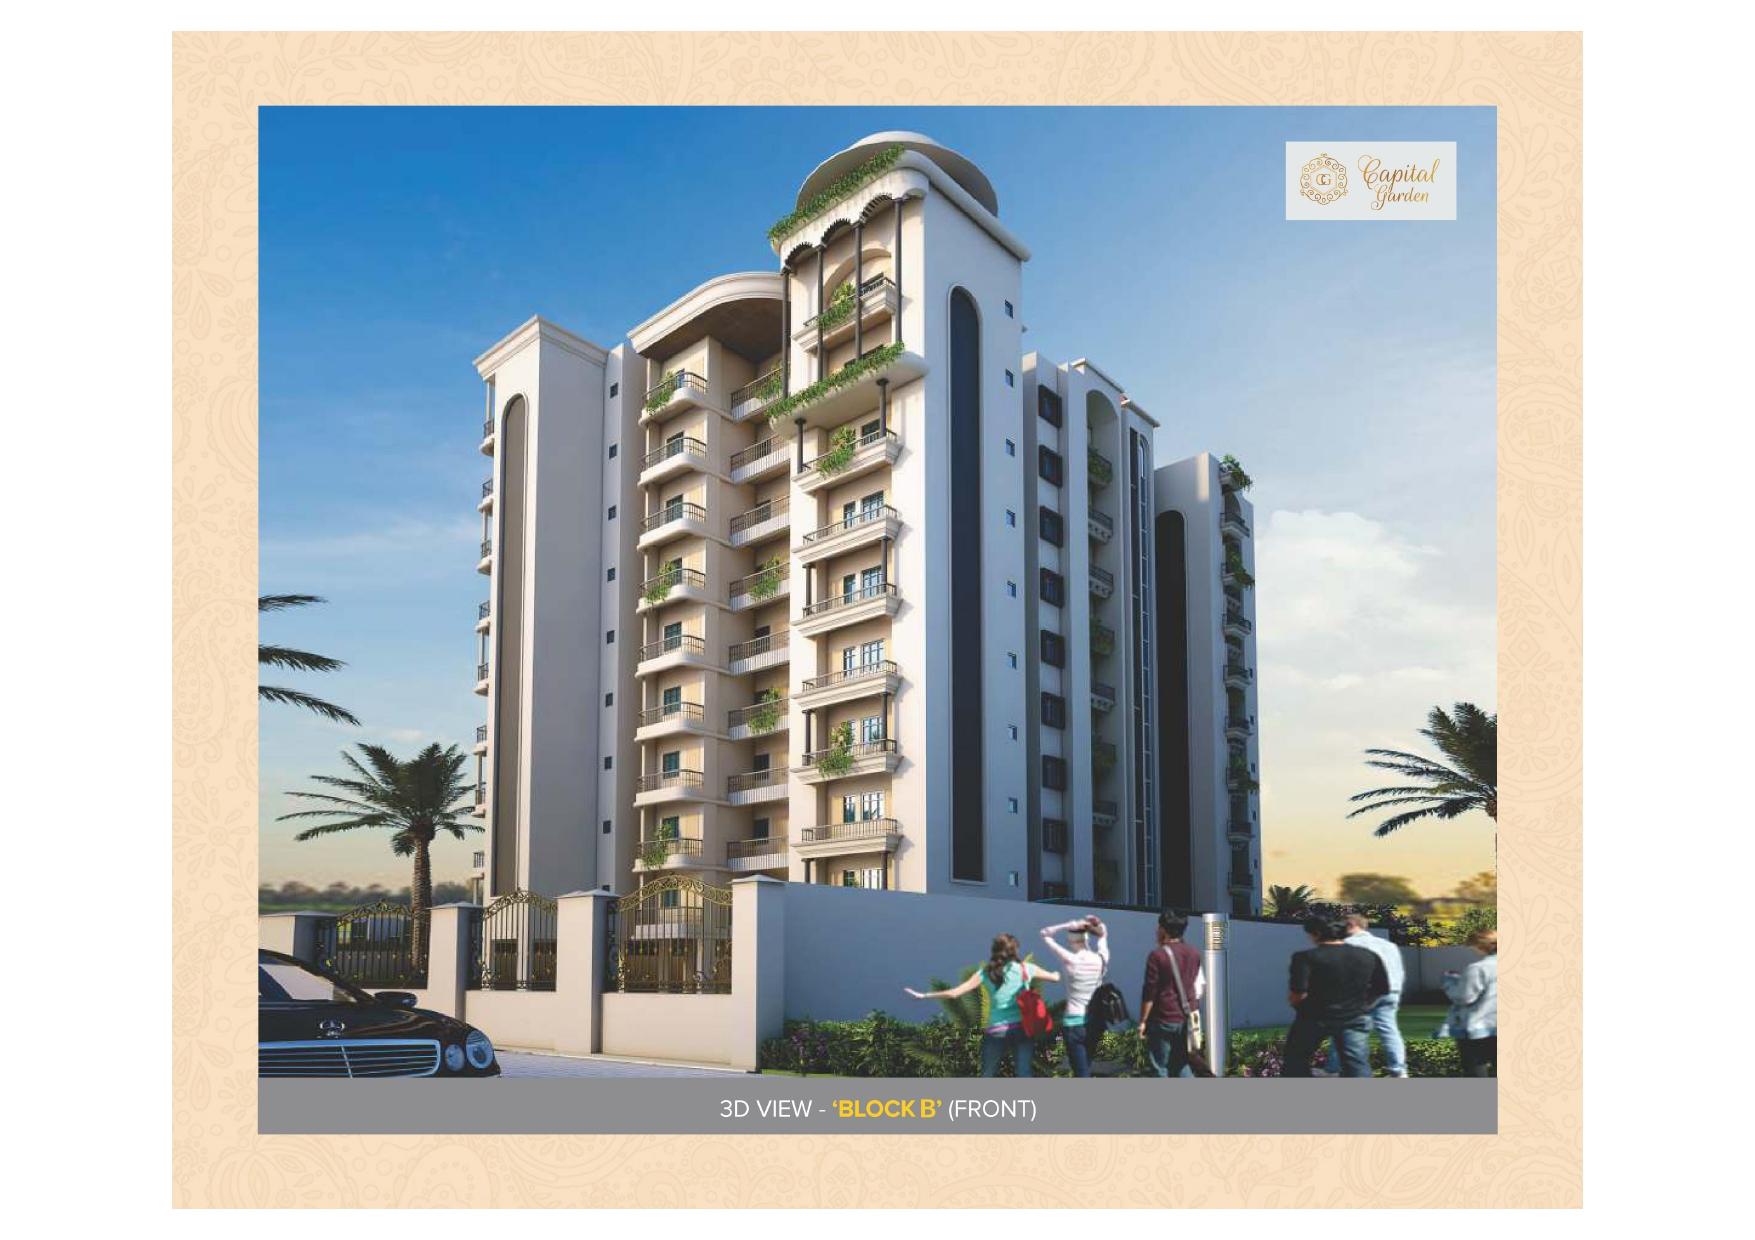
Number of blocks: 2
Number of floors: 12
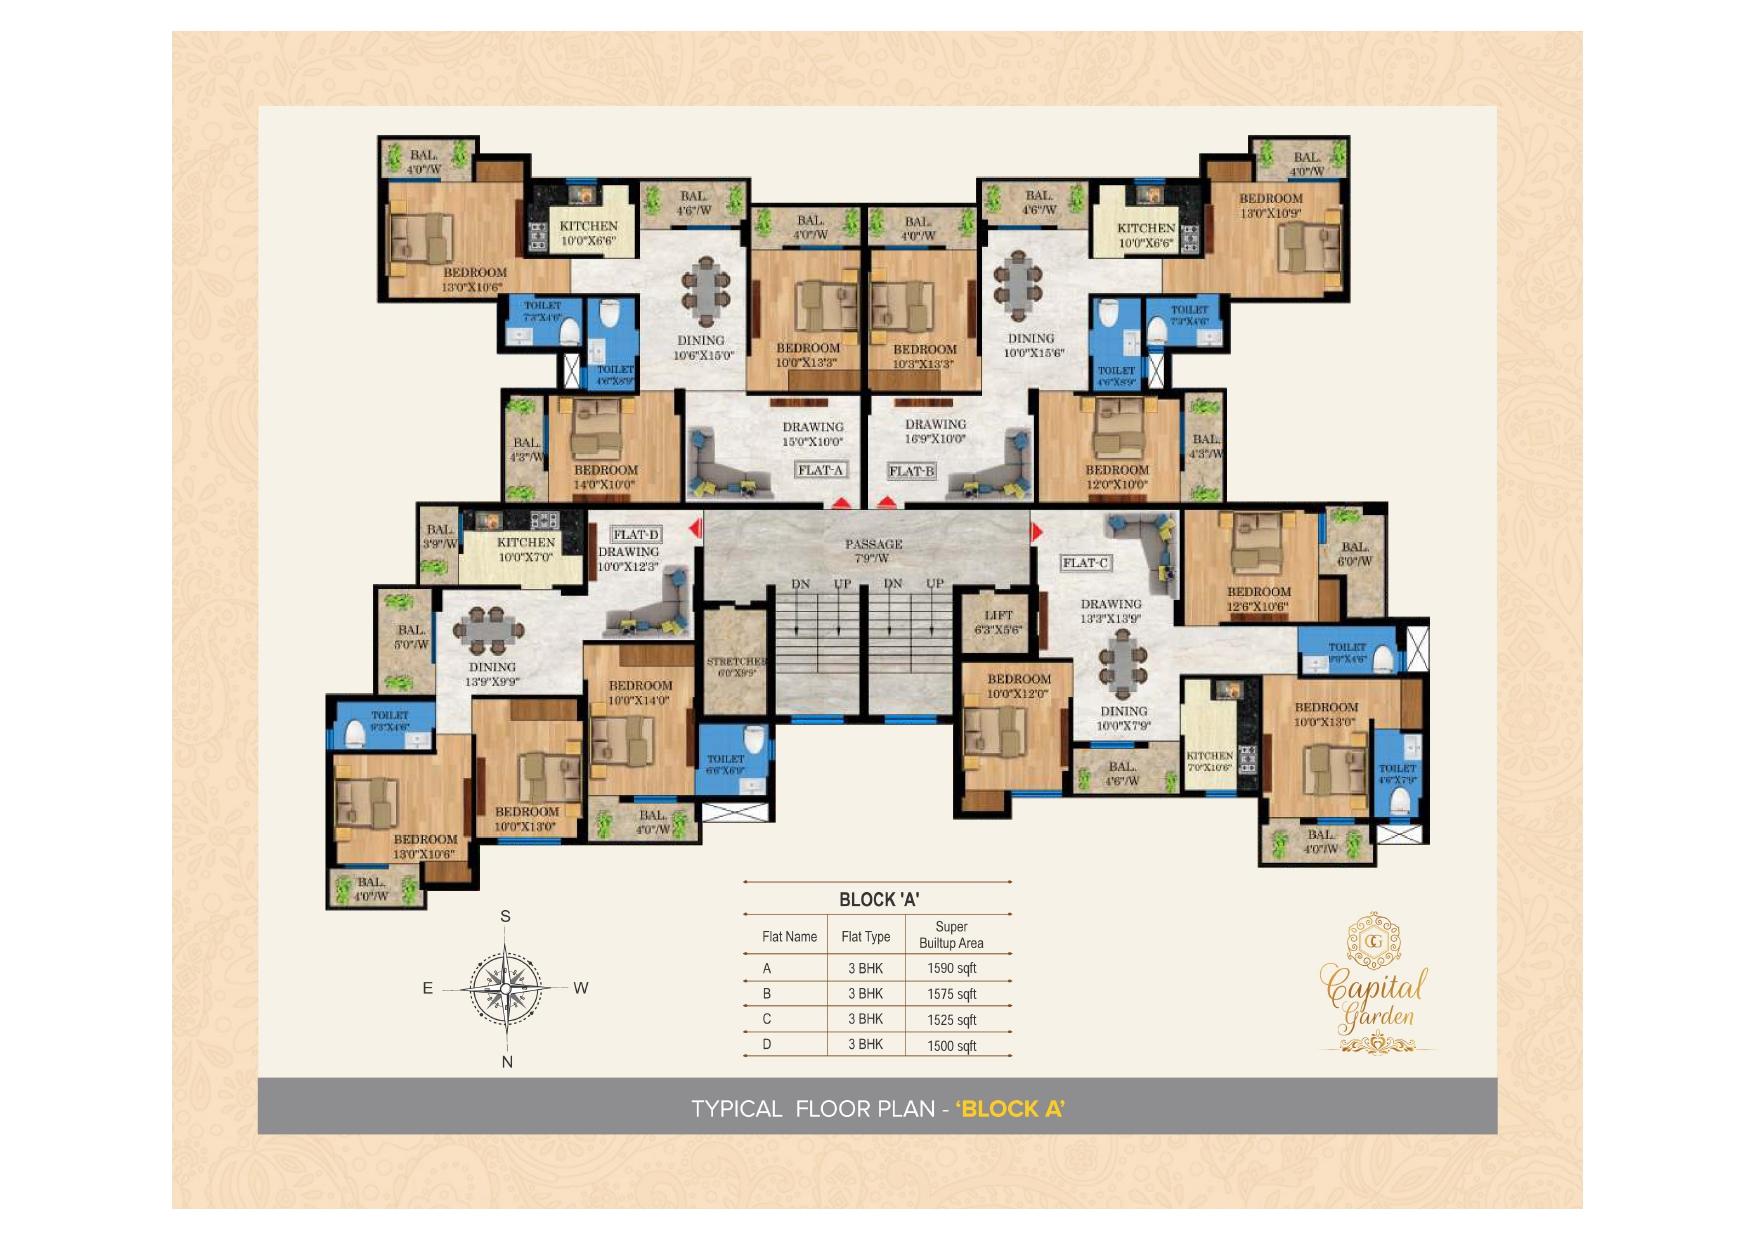
Number of flats: 175
Description
Overview
| Floors | 9 |
| Total Project Area | 0.72 acres (2.9K sq.m.) |
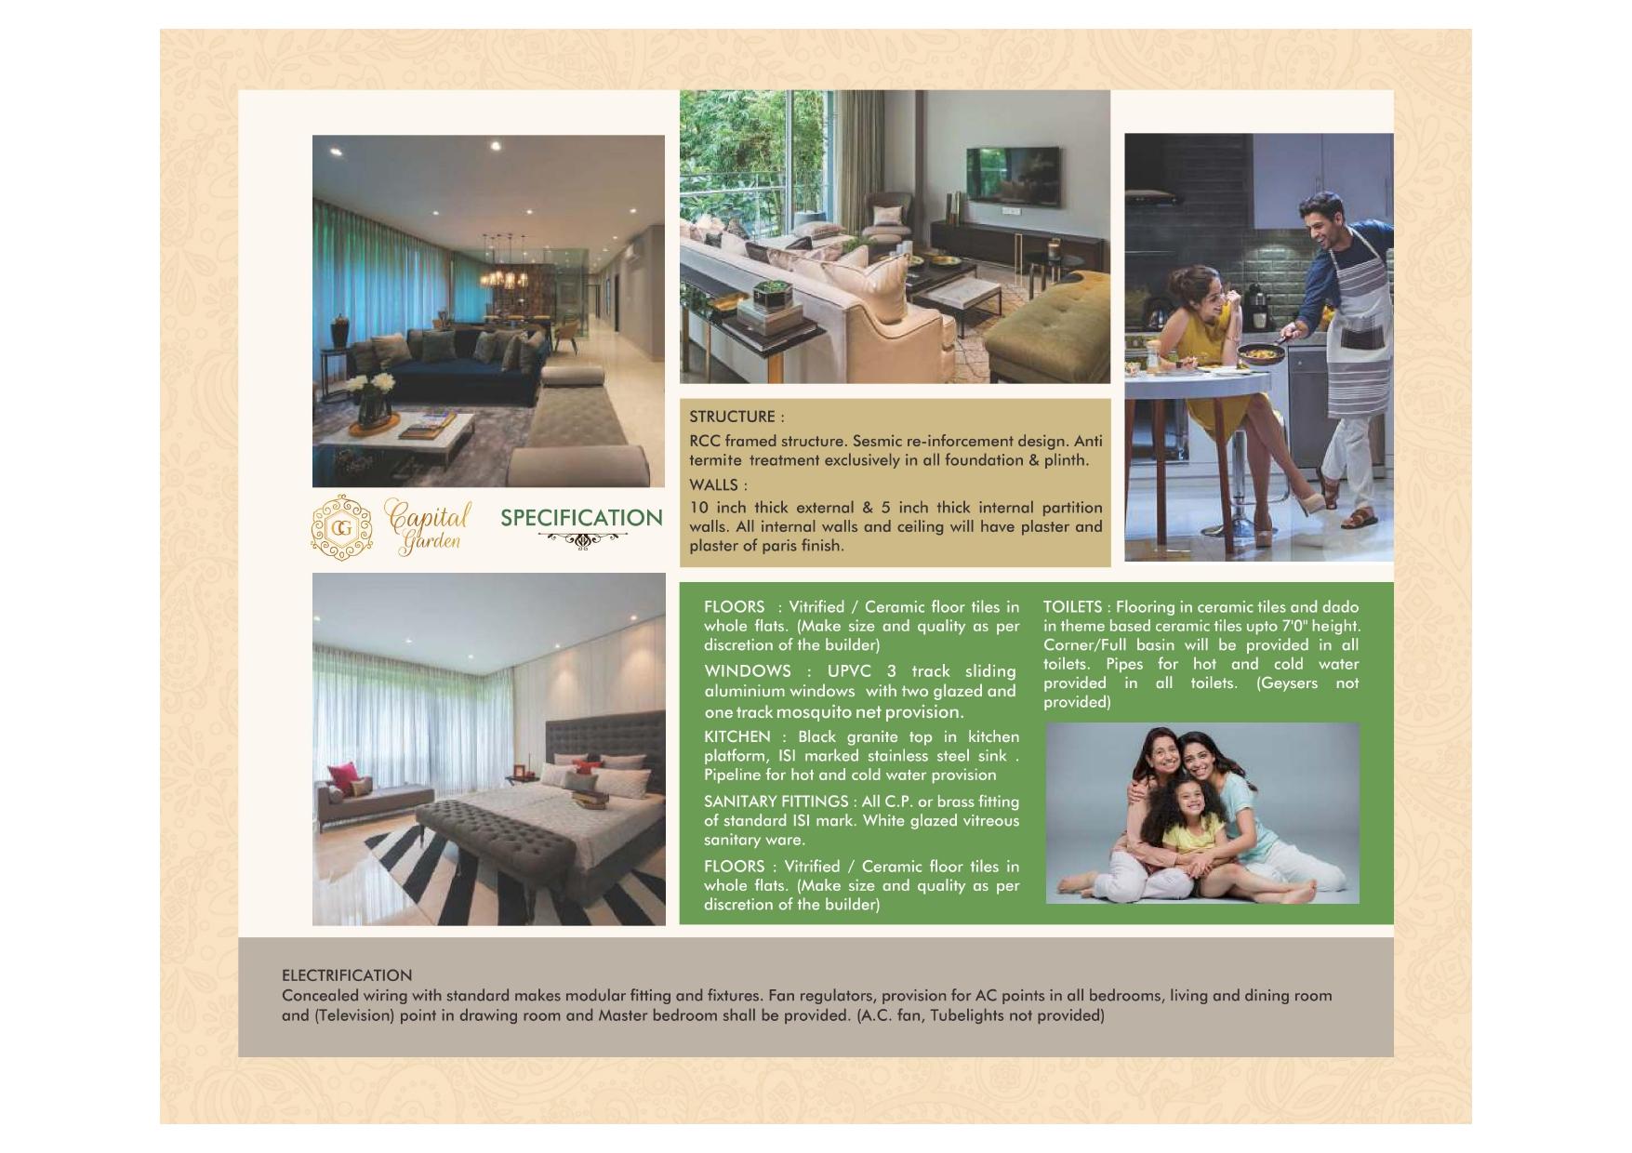
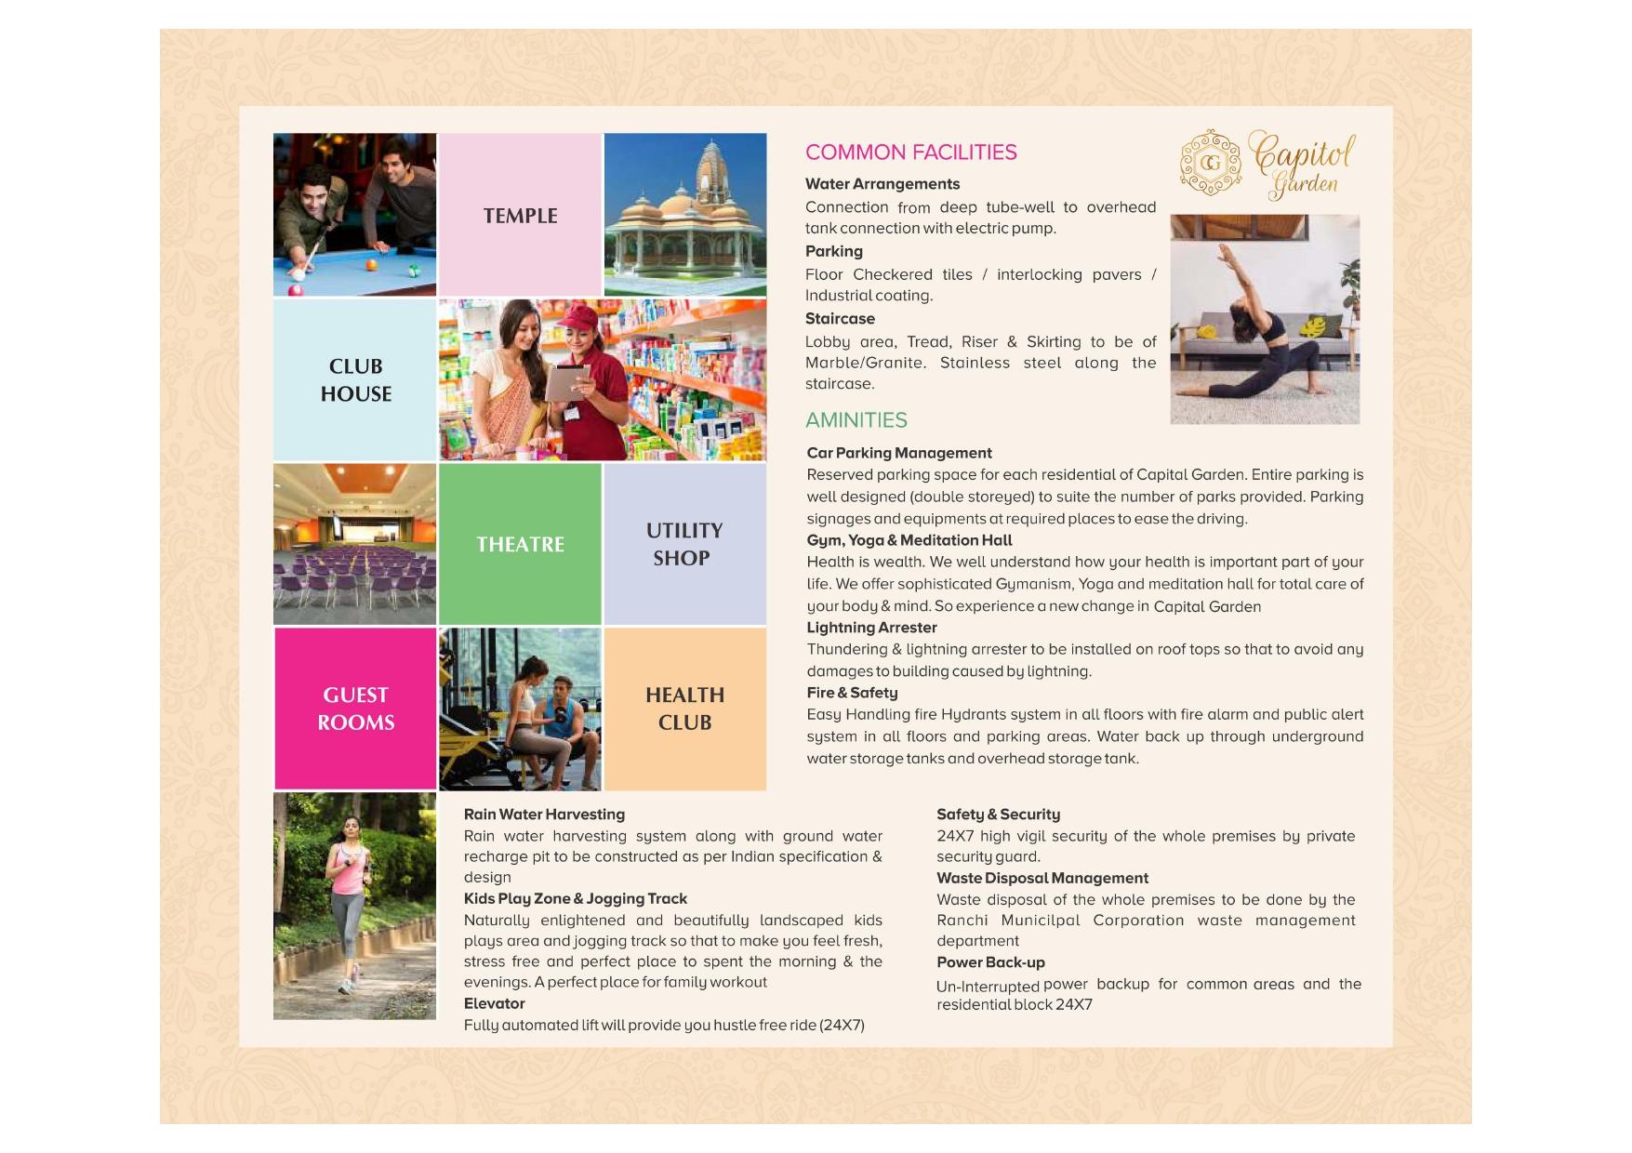
FLOORING Vitrified / Ceramic floor tiles in whole flats Ceramic tiles in toilets BATHROOMS All C.P. or brass fitting of standard ISI mark White glazed vitreous sanitary ware Corner/Full basin will be provided in all toilets Pipes for hot and cold water provided in all toilets KITCHEN Black granite top in kitchen platform ISI marked stainless steel sink Pipeline for hot and cold water provision DOORS AND WINDOWS UPVC 3 track sliding aluminium windows with two glazed and one track mosquito net provision FINISHES Plaster and plaster of paris finish on all internal walls and ceiling Dado in theme-based ceramic tiles in toilets ELECTRICAL Concealed wiring with standard makes modular fitting and fixtures Fan regulators Provision for AC points in all bedrooms, living and dining room Television point in drawing room and Master bedroom shall be provided STRUCTURAL SPECIFICATIONS RCC framed structure Seismic re-inforcement design Anti termite treatment exclusively in all foundation & plinth External and internal partition walls Staircase Tread, Riser & Skirting to be of Marble/Granite Stainless steel along the staircase Floor Checkered tiles / interlocking pavers / Industrial coating in Parking Connection from deep tube-well to overhead tank connection with electric pump Lightning arrester to be installed on rooftops Rain water harvesting system along with ground water recharge pit OTHERS Easy Handling fire Hydrants system in all floors with fire alarm and public alert system in all floors and parking areas Water back up through underground water storage tanks and overhead storage tank
Features
Balcony
Community centre
Fitness center
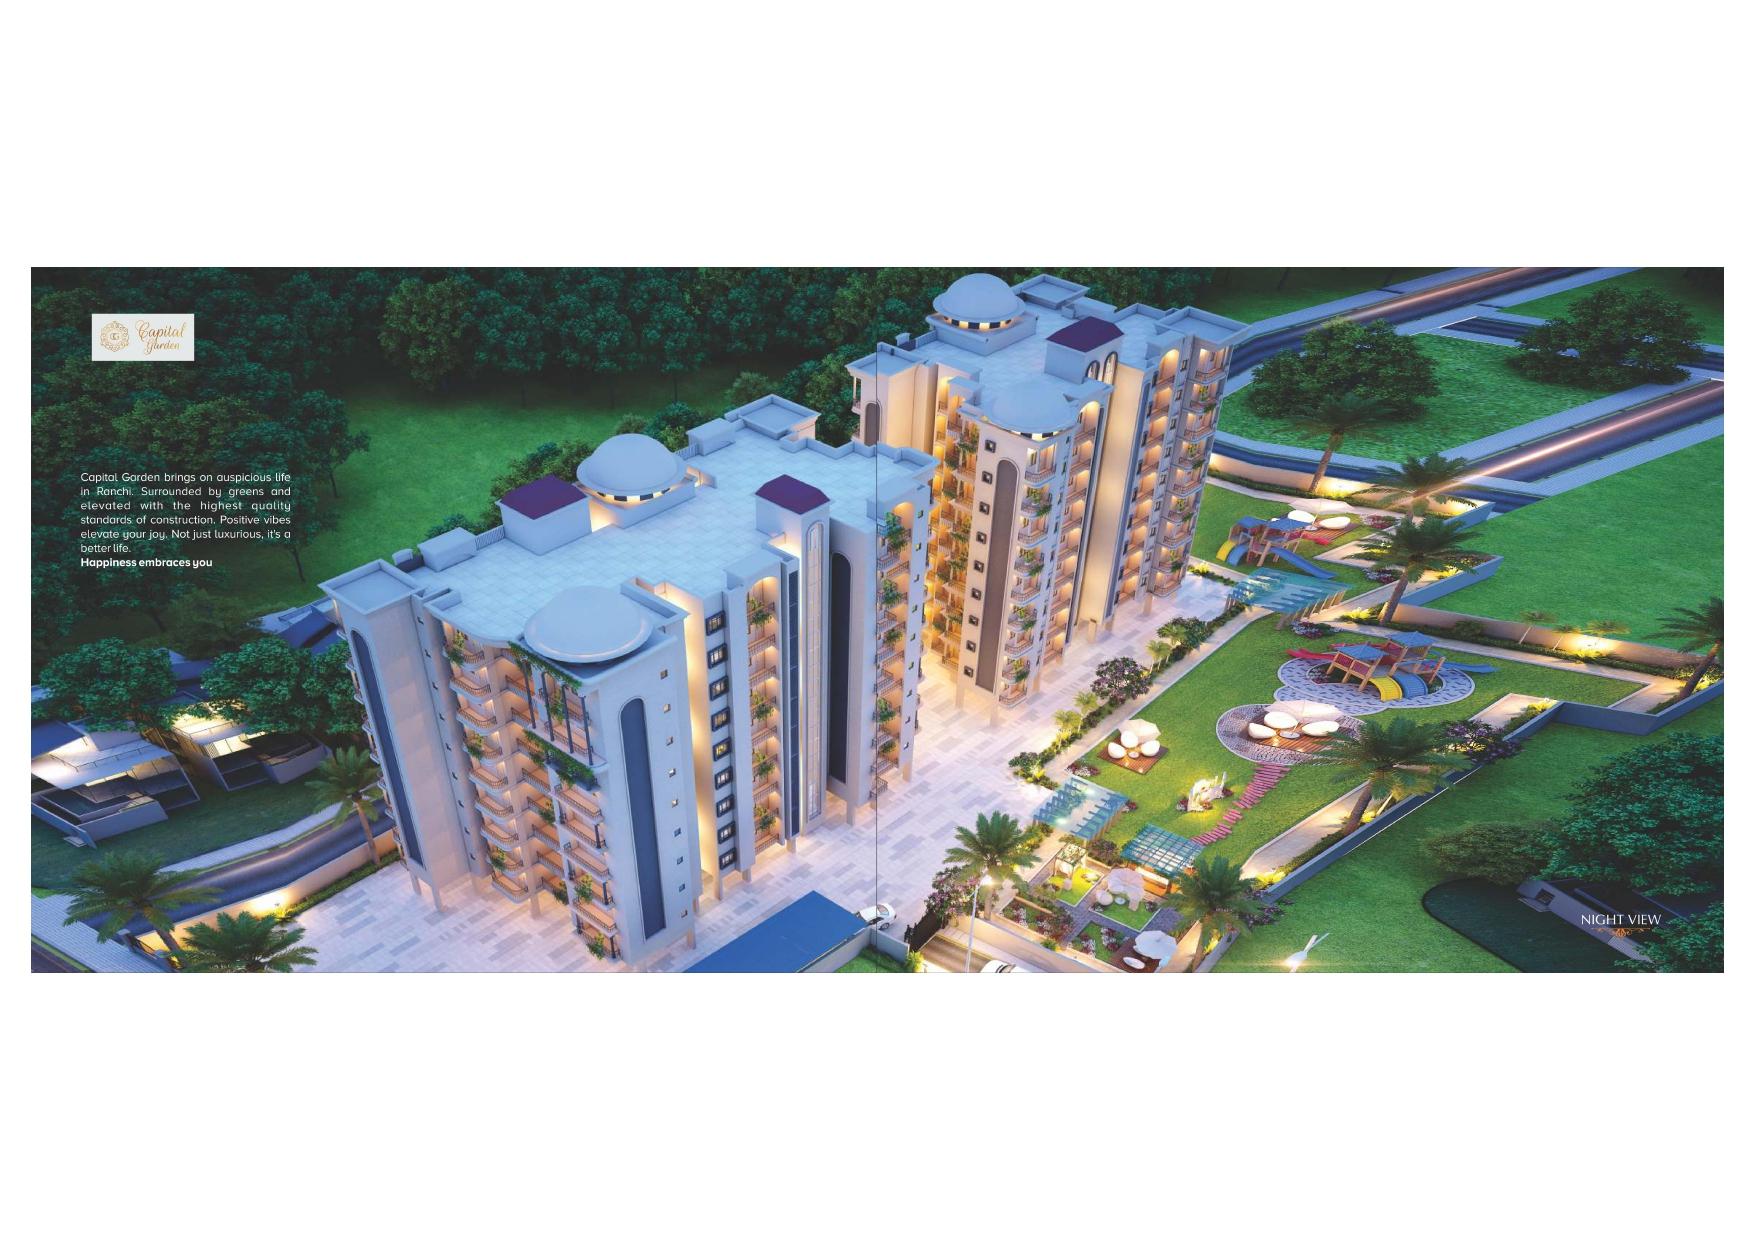
Garden
Lightning Arrester
Parking
Pets Allow
Rain Water Harvesting
Security
Sufficient Open Space
Wifi
Write a review
Contact